Interactive Home Addition Cost Calculator
Get an instant, detailed estimate for your room addition, master suite, second story, or sunroom.
Your Estimated Cost
Cost Breakdown
Home Addition Cost Calculator
Planning a home addition starts with one important question: how much will it cost? Our Home Addition Cost Calculator helps you estimate the cost of adding a bedroom, bathroom, kitchen, family room, sunroom, garage, second story, or other living space to your house.
Enter your project size and details in the calculator above to get a realistic planning range. Your actual home addition cost depends on square footage, room type, foundation, finish quality, labor rates, plumbing, electrical work, HVAC, permits, and structural complexity.
For many projects, building out costs less per square foot than building up. Kitchens, bathrooms, primary suites, ADUs, and second-story additions usually cost more because they require additional plumbing, electrical, structural, and finish work.
How Much Does a Home Addition Cost?
Home additions can range from about $20,000 for a small and simple bump-out to $250,000 or more for a large, high-end or second-story addition.
A typical room addition may cost anywhere from $150 to $350+ per square foot once the major construction and project costs are considered. Complex second-story additions can exceed $300 to $500 per square foot.
| Home Addition Type | Typical Size | Estimated Cost Range |
|---|---|---|
| Small bump-out | 40–100 sq ft | $15,000–$45,000+ |
| Bedroom addition | 120–300 sq ft | $35,000–$100,000+ |
| Bathroom addition | 40–150 sq ft | $30,000–$90,000+ |
| Living room addition | 200–500 sq ft | $45,000–$150,000+ |
| Family room addition | 250–600 sq ft | $55,000–$170,000+ |
| Kitchen extension | 100–400 sq ft | $55,000–$180,000+ |
| Primary suite addition | 250–600 sq ft | $80,000–$220,000+ |
| Sunroom | 150–400 sq ft | $30,000–$120,000+ |
| Garage addition | 300–800 sq ft | $40,000–$150,000+ |
| Attached ADU | 400–1,000 sq ft | $120,000–$350,000+ |
| Second-story addition | 600–1,500+ sq ft | $150,000–$500,000+ |
These figures are budgeting ranges rather than contractor quotes. Local labor rates, permits, site conditions, material choices, and structural requirements can move your final price significantly.
Home Addition Cost Per Square Foot
A simple addition cost per square foot calculation can provide a fast starting estimate, but it should not be treated as a fixed construction rate.
Small additions often cost more per square foot because fixed expenses such as permits, engineering, mobilization, roof tie-ins, and structural work are spread across fewer square feet.
| Project Type | Approximate Cost Per Sq Ft |
|---|---|
| Basic unfinished or lightly finished space | $100–$180+ |
| Simple bedroom or living space | $150–$280+ |
| Standard room addition | $180–$350+ |
| Primary suite | $230–$420+ |
| Bathroom addition | $250–$500+ |
| Kitchen addition | $250–$500+ |
| Attached ADU | $250–$450+ |
| Second-story addition | $300–$500+ |
| Luxury/custom addition | $350–$650+ |
Your home addition cost estimator should therefore consider more than square footage alone.
Home Addition Cost by Size
Square footage is still one of the strongest drivers of total project cost. Here is a simple house addition cost guide for common project sizes.
| Addition Size | Typical Planning Range |
|---|---|
| 100 sq ft | $20,000–$50,000+ |
| 150 sq ft | $30,000–$70,000+ |
| 200 sq ft | $38,000–$90,000+ |
| 300 sq ft | $52,000–$120,000+ |
| 400 sq ft | $68,000–$150,000+ |
| 500 sq ft | $82,000–$180,000+ |
| 600 sq ft | $95,000–$210,000+ |
| 800 sq ft | $122,000–$270,000+ |
| 1,000 sq ft | $150,000–$330,000+ |
| 1,200 sq ft | $175,000–$390,000+ |
A larger project costs more overall, but its cost per square foot may be lower than a tiny addition because fixed expenses are distributed across more space.
How Much Does a 20×20 Room Addition Cost?
A 20×20 room contains 400 square feet.
A typical 20×20 room addition cost may fall between about $70,000 and $150,000 or more, depending on the room’s purpose, foundation, finish level, HVAC, and local labor costs.
A basic family room will generally cost less than a 20×20 primary suite with a bathroom.
| 20×20 Addition | Approximate Cost |
|---|---|
| Basic finished room | $65,000–$95,000 |
| Bedroom | $70,000–$110,000 |
| Family room | $75,000–$130,000 |
| Primary suite | $100,000–$175,000+ |
| Kitchen-heavy addition | $110,000–$190,000+ |
People searching for a 20×20 addition cost, 20×20 room addition cost, or how much does it cost to build a 20×20 room should account for more than multiplying 400 square feet by a generic rate.
Home Addition Cost by Room Type
Different rooms have different construction requirements.
| Room Type | Cost Level | Main Cost Drivers |
|---|---|---|
| Bedroom | Low–Moderate | Framing, HVAC, flooring, windows |
| Home office | Low–Moderate | Electrical, lighting, finishes |
| Living room | Moderate | Large openings, windows, HVAC |
| Family room | Moderate | Foundation, roof, windows, finishes |
| Bathroom | High | Plumbing, fixtures, tile, waterproofing |
| Kitchen | High | Cabinets, counters, plumbing, appliances |
| Primary suite | High | Bedroom + bathroom + closets |
| Laundry room | Moderate–High | Plumbing, drainage, electrical |
| ADU | High | Kitchen, bath, utilities, permits |
| Second story | Very High | Structure, roof, stairs, engineering |
Bedroom Addition Cost
A typical bedroom addition cost may range from about $35,000 to $100,000+.
Bedrooms are generally cheaper than bathrooms or kitchens because they usually do not require extensive plumbing. Costs rise with larger windows, custom closets, premium flooring, HVAC changes, and foundation work.
Bathroom Addition Cost
A bathroom addition cost is usually high relative to its size.
A full bathroom may add $30,000 to $90,000+ when built as new square footage because the project requires a structural shell plus plumbing, waterproofing, fixtures, tile, ventilation, and electrical work.
Locating the bathroom close to existing plumbing can help control costs.
Kitchen Addition Cost
A kitchen addition cost can easily reach $55,000 to $180,000+.
Cabinets, countertops, appliances, plumbing, electrical circuits, lighting, ventilation, flooring, and structural work make kitchens one of the most expensive spaces to add.
A small kitchen bump out cost can also be surprisingly high per square foot because the structural tie-in costs remain even when the added area is small.
Primary Suite Addition Cost
A primary suite usually combines a bedroom, bathroom, closets, HVAC, upgraded windows, and better interior finishes.
| Primary Suite Size | Approximate Cost Range |
|---|---|
| 250 sq ft | $70,000–$130,000+ |
| 300 sq ft | $80,000–$150,000+ |
| 400 sq ft | $100,000–$190,000+ |
| 600 sq ft | $145,000–$260,000+ |
A search for 400 sq ft master suite addition cost or 600 sq ft master suite addition cost should therefore consider bathroom size and finish quality instead of square footage alone.
Bump-Out Addition Cost
A bump-out extends an existing room by a relatively small amount, often without creating an entirely new full-size room.
The typical bump out cost can range from $15,000 to $60,000+.
A bump-out can be useful for:
- Expanding a kitchen
- Creating a breakfast area
- Enlarging a bathroom
- Adding a walk-in closet
- Increasing bedroom space
- Expanding a dining room
Although the total price may be lower, the cost to bump out a room can be high per square foot because exterior walls, roofing, insulation, structure, permits, and interior tie-ins are still required.
Sunroom Addition Cost
A sunroom addition cost depends heavily on whether the space is designed for seasonal or year-round use.
| Sunroom Type | Approximate Cost Range |
|---|---|
| Three-season room | $25,000–$70,000+ |
| Four-season room | $40,000–$120,000+ |
| Premium glass sunroom | $60,000–$150,000+ |
A four-season sunroom usually requires better insulation, energy-efficient glazing, electrical work, and permanent heating and cooling.
This is why a basic sunroom cost calculator should distinguish between three-season and conditioned living space.
Garage Addition Cost
A basic garage can cost less per square foot than finished living space because it requires fewer interior finishes.
| Garage Project | Approximate Cost |
|---|---|
| One-car garage addition | $30,000–$70,000+ |
| Two-car garage addition | $45,000–$100,000+ |
| Finished garage | $60,000–$130,000+ |
| Garage with living space above | $100,000–$250,000+ |
A garage conversion is different from a new garage addition because the existing foundation, walls, and roof may already be present.
Second Story Addition Cost
A second story addition cost is typically higher than building outward.
The existing house may need:
- Foundation reinforcement
- Wall reinforcement
- New beams
- Roof removal
- Temporary weather protection
- A new staircase
- Electrical changes
- Plumbing changes
- HVAC modifications
For major projects, the cost to add a second story to a house can range from approximately $150,000 to $500,000+.
Modular or prefab construction may reduce time on site, but modular second story addition cost still depends on structural preparation, crane access, utilities, transportation, permits, and finish work.
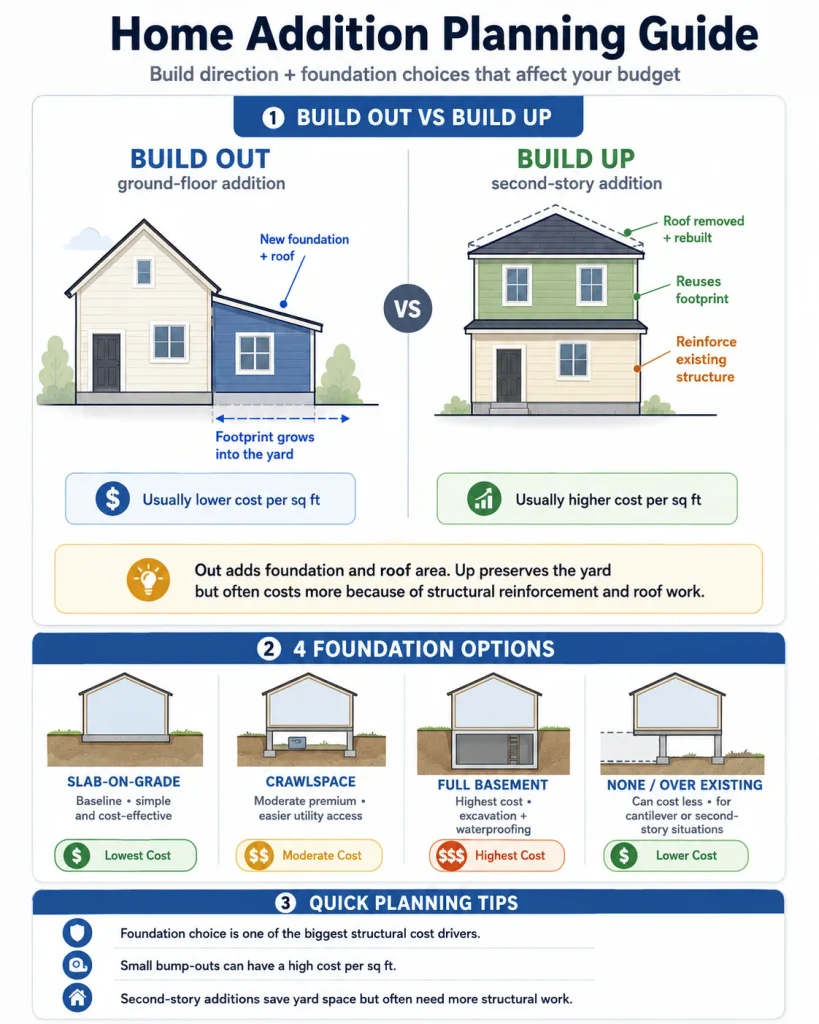
Build Out vs Build Up
Homeowners often ask whether it is cheaper to expand horizontally or vertically.
| Factor | Build Out | Build Up |
|---|---|---|
| Cost per sq ft | Usually lower | Usually higher |
| New foundation | Required | Often not new |
| Structural reinforcement | Moderate | Often significant |
| Roof work | New roof tie-in | Existing roof may be removed |
| Yard space | Reduced | Preserved |
| Construction disruption | Usually lower | Usually higher |
| Best for | Larger lots | Small or constrained lots |
Building out is often the cheaper choice when sufficient land and setbacks are available.
Building up can make sense when preserving the yard or increasing square footage on a tight lot is more important than minimizing construction complexity.
Home Addition Foundation Costs
Foundation type can significantly change the cost to build an addition.
| Foundation Type | Relative Cost | Notes |
|---|---|---|
| Slab | Lowest–Moderate | Common in warmer climates |
| Crawlspace | Moderate | Easier utility access |
| Basement | High | More excavation and waterproofing |
| Existing foundation | Variable | Common with second-story projects |
| Cantilever | Variable | Suitable only for certain small bump-outs |
Soil conditions, frost depth, grading, drainage, and equipment access can affect the final foundation price.
Home Addition Construction Cost Breakdown
A home addition calculator should account for the complete project rather than only walls and flooring.
| Construction Category | Typical Share / Impact |
|---|---|
| Site preparation | Moderate |
| Foundation | Moderate–High |
| Structural framing | High |
| Roofing | Moderate |
| Windows and exterior doors | Moderate |
| Siding / exterior finish | Moderate |
| Electrical | Moderate |
| Plumbing | Low–High depending on room |
| HVAC | Moderate |
| Insulation and drywall | Moderate |
| Flooring | Moderate |
| Cabinets and millwork | Low–High |
| Painting and trim | Moderate |
| Final site work | Low–Moderate |
Residential construction data from the National Association of Home Builders also shows that framing, foundations, exterior finishes, major building systems, and interior finishes represent major portions of construction cost.
A room addition is not the same as building an entire new house, but the same major trades still affect the budget.
Additional Home Addition Costs
One of the biggest budgeting mistakes is focusing only on physical construction.
| Additional Expense | Typical Planning Allowance |
|---|---|
| Architectural/design fees | 4–12% of construction |
| Structural engineering | 1–4% or fixed fee |
| Permits and inspections | 1–3%+ |
| General contractor overhead | 10–20% |
| Contingency | 10–20% |
| Demolition | $2,000–$15,000+ |
| Site preparation | $1,500–$15,000+ |
| Electrical panel upgrade | $2,000–$6,000+ |
| Landscaping repair | $1,000–$10,000+ |
| Temporary housing | Project-specific |
Permit costs vary dramatically by location, so always check your local building department before finalizing the budget.
Home Addition Cost by Finish Level
Interior material choices can move the final estimate significantly.
| Finish Level | Examples | Relative Cost |
|---|---|---|
| Basic | Stock fixtures, simple flooring, basic trim | Lowest |
| Mid-range | Durable flooring, upgraded fixtures, better windows | Standard |
| Premium | Higher-grade finishes, custom details | +15–25% |
| Luxury | Custom millwork, stone, specialty fixtures | +30–50%+ |
Premium finishes can be worthwhile, but structural and mechanical requirements should be budgeted before spending heavily on cosmetic upgrades.
Prefab and Modular Home Addition Costs
A prefab or modular addition can reduce on-site construction time because much of the structure is manufactured off-site.
However, prefab additions cost more than the module itself.
The project may still require:
- Foundation work
- Structural connections
- Crane placement
- Transportation
- Plumbing
- Electrical connections
- HVAC
- Permits
- Interior finish work
A modular home addition cost can therefore be competitive with conventional construction, but it is not automatically cheap.
How to Use a Home Addition Cost Calculator
Using a house addition calculator is easiest when you already know the approximate scope.
Step 1: Choose the addition type
Select the space you plan to build, such as a bedroom, bathroom, kitchen, primary suite, sunroom, garage, ADU, or second story.
Step 2: Enter square footage
Enter the estimated finished floor area.
If you know the dimensions, multiply:
Length × Width = Square Feet
For example:
20 ft × 20 ft = 400 sq ft
Step 3: Select the finish level
Basic finishes cost less than premium or custom materials.
Step 4: Adjust for your location
Labor and construction costs can vary substantially between lower-cost markets and expensive metropolitan areas.
Step 5: Add structural and mechanical options
Include foundation type, HVAC, plumbing, roof complexity, bathrooms, kitchens, electrical upgrades, and structural reinforcement where applicable.
Step 6: Include soft costs
Do not forget design, engineering, permits, contractor management, and contingency.
Step 7: Compare the low, likely, and high estimate
Avoid planning your entire project around the lowest possible number.
Example Home Addition Estimates
Here are several common planning scenarios.
| Project | Size | Example Planning Range |
|---|---|---|
| Bedroom addition | 200 sq ft | $40,000–$80,000 |
| Kitchen extension | 200 sq ft | $60,000–$120,000+ |
| Primary suite | 300 sq ft | $80,000–$150,000+ |
| Family room | 400 sq ft | $75,000–$140,000+ |
| Attached ADU | 600 sq ft | $160,000–$280,000+ |
| Second-story addition | 1,000 sq ft | $300,000–$500,000+ |
These examples demonstrate why a room addition cost calculator is more useful when it considers project type instead of applying the same rate to every square foot.
How to Reduce Home Addition Costs
You do not necessarily need to make the addition smaller to control the budget.
Consider these strategies:
- Use a simple rectangular footprint.
- Keep plumbing close to existing kitchens and bathrooms.
- Avoid unnecessarily complicated rooflines.
- Use standard-size windows and doors.
- Select durable mid-range finishes.
- Finalize materials before construction begins.
- Avoid major design changes after permits or construction start.
- Confirm existing HVAC capacity early.
- Have structural requirements reviewed before ordering finishes.
- Maintain a contingency reserve instead of spending the entire budget upfront.
Common Home Addition Budget Mistakes
Using the Cheapest Cost Per Square Foot
Low online rates may exclude permits, design, contractor overhead, structural work, or finish materials.
Ignoring Structural Conditions
An addition connects to an existing house. Hidden foundation, framing, electrical, water, or code issues may appear once construction begins.
Forgetting HVAC
Your existing heating and cooling equipment may not have enough capacity for the new space.
Underestimating Kitchens and Bathrooms
Wet rooms require expensive mechanical systems and finish materials.
Skipping Contingency
Existing buildings regularly contain surprises. A 10–20% contingency reserve is a safer planning approach for many remodeling projects.
Comparing Different Contractor Scopes
A $90,000 bid is not cheaper than a $105,000 bid if the first excludes permits, painting, electrical upgrades, or flooring.
Is a Home Addition Worth It?
A well-planned addition can create valuable living space without forcing you to move.
It can be especially useful when you need:
- Another bedroom
- A home office
- A larger kitchen
- A primary suite
- Multigenerational living space
- An ADU
- More family living space
- A garage
- Better storage
Financial return depends on your local housing market, construction cost, design quality, and whether the added space is useful to future buyers.
The best project is not necessarily the one with the lowest home additions cost. It is the addition that solves your space problem while keeping the overall property financially sensible.
Home Addition Cost FAQs
How much does a home addition cost?
A typical home addition can cost anywhere from about $20,000 to $250,000 or more. Size, room type, location, foundation, finish quality, plumbing, electrical work, and structural complexity determine the final price.
How much does a 500 sq ft home addition cost?
A 500-square-foot ground-floor addition may cost approximately $80,000 to $180,000+. A kitchen-heavy project, primary suite, premium finish package, or second-story addition can cost considerably more.
How much does a 400 sq ft addition cost?
The cost to add 400 square feet to a house may range from around $65,000 to $150,000+, depending on what the space contains and how it connects to the existing home.
How much does a 200 sq ft addition cost?
A 200 sq ft addition cost may fall between roughly $38,000 and $90,000+. Kitchens and bathrooms usually fall toward the higher end.
How much does a home addition cost per square foot?
Many ground-floor additions can fall around $150 to $350+ per square foot after major project expenses are considered. Simple spaces may cost less, while kitchens, bathrooms, ADUs, second stories, and luxury additions can cost much more.
How much does it cost to add a room to a house?
The cost of a room addition often ranges from around $35,000 to $150,000+, depending on the room size and function. Bedrooms usually cost less than kitchens, bathrooms, or primary suites.
Is it cheaper to build up or build out?
Building out is generally less expensive per square foot. Building up avoids using additional yard space but often requires expensive structural reinforcement, roof removal, stairs, and engineering.
What is the cheapest way to add a room?
Simple bedroom or living-space additions are usually cheaper than bathrooms and kitchens. Converting an existing garage, attic, or basement can sometimes cost less than creating new square footage when the existing structure is suitable.
How much does it cost to add a bedroom?
A bedroom addition can cost approximately $35,000 to $100,000+, depending on its size, foundation, HVAC, windows, finish level, and location.
How much does it cost to add a bathroom?
Adding completely new bathroom square footage can cost roughly $30,000 to $90,000+ because of plumbing, fixtures, waterproofing, ventilation, tile, electrical work, and the structural shell.
How much does a second story addition cost?
A second story can cost roughly $150,000 to $500,000+ depending on its size and the amount of reinforcement required.
How much does a sunroom cost?
A basic three-season sunroom may cost around $25,000 to $70,000+, while a fully conditioned four-season room may cost $40,000 to $120,000+.
How much does a bump-out addition cost?
A bump-out can cost around $15,000 to $60,000+. Small projects often have a high cost per square foot because structural and exterior tie-in expenses remain significant.
How accurate is a home addition cost calculator?
A free home addition calculator is useful for early budgeting and comparing different project options, but it cannot replace architectural plans or contractor bids. Soil conditions, hidden structural issues, local permits, exact materials, labor availability, and site access can change the final cost.
Do I need an architect for a home addition?
Many additions require professional construction drawings. Complex projects, second stories, structural alterations, and larger additions may also require a structural engineer. Requirements vary by local building department.
What permits do I need for a home addition?
Most projects require a building permit. Depending on the scope, you may also need zoning approval and separate electrical, plumbing, mechanical, or utility permits.
Final Home Addition Budget Checklist
Before approving a project budget, make sure your addition estimate includes:
- Addition square footage
- Foundation
- Framing
- Roofing
- Siding
- Windows and doors
- Insulation
- Electrical work
- Plumbing
- HVAC
- Drywall
- Flooring
- Cabinets and fixtures
- Interior trim and paint
- Demolition
- Site preparation
- Architectural plans
- Structural engineering
- Permits
- Contractor overhead
- Cleanup and landscaping
- Contingency reserve
A good Home Addition Cost Calculator gives you a realistic starting point, but the final step is always to compare the estimate with detailed local contractor proposals.
Use the calculator above to test different sizes, room types, finishes, foundations, and upgrades before committing to a design. This makes it much easier to understand how much an addition costs, where your money is going, and which project decisions have the biggest effect on your budget.